Residential
Harbour House
Project details
Type
Residential
Location
Bergen, Norway
Client
Erik & Signe Bøhm
Size
340 m²
Year
2026
Duration
14 months
Construction
Services
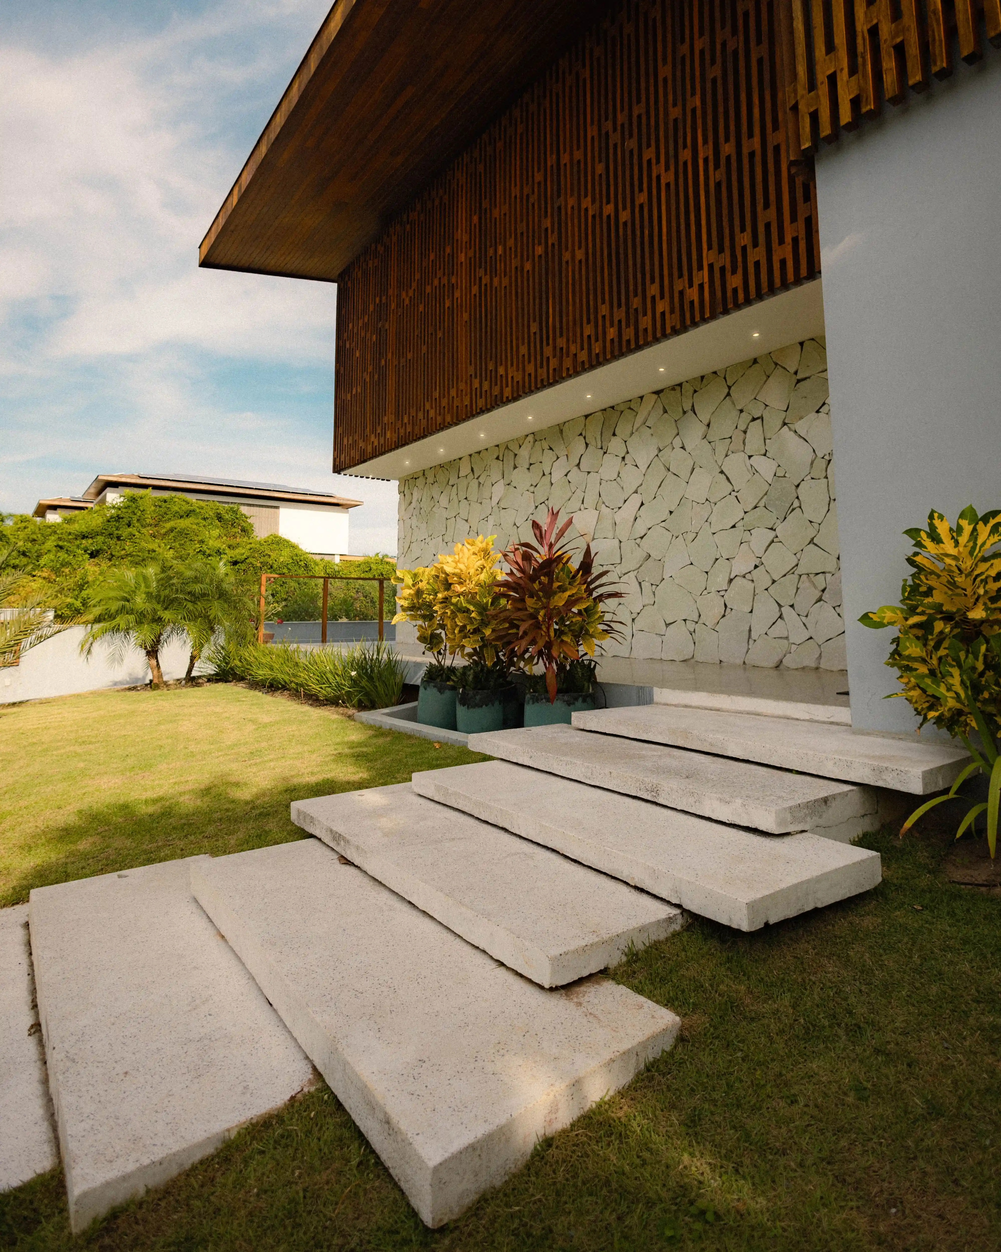
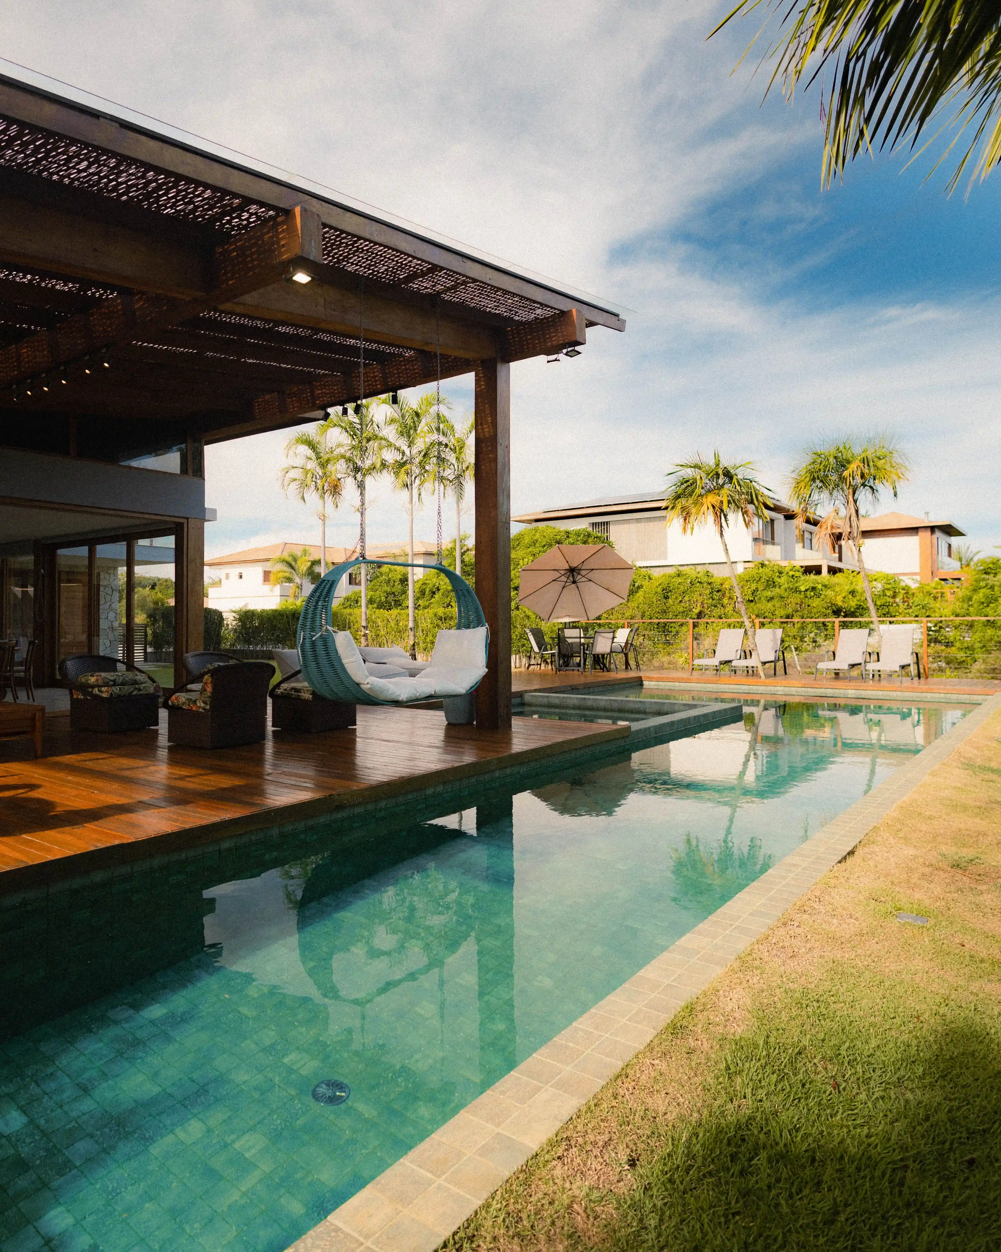
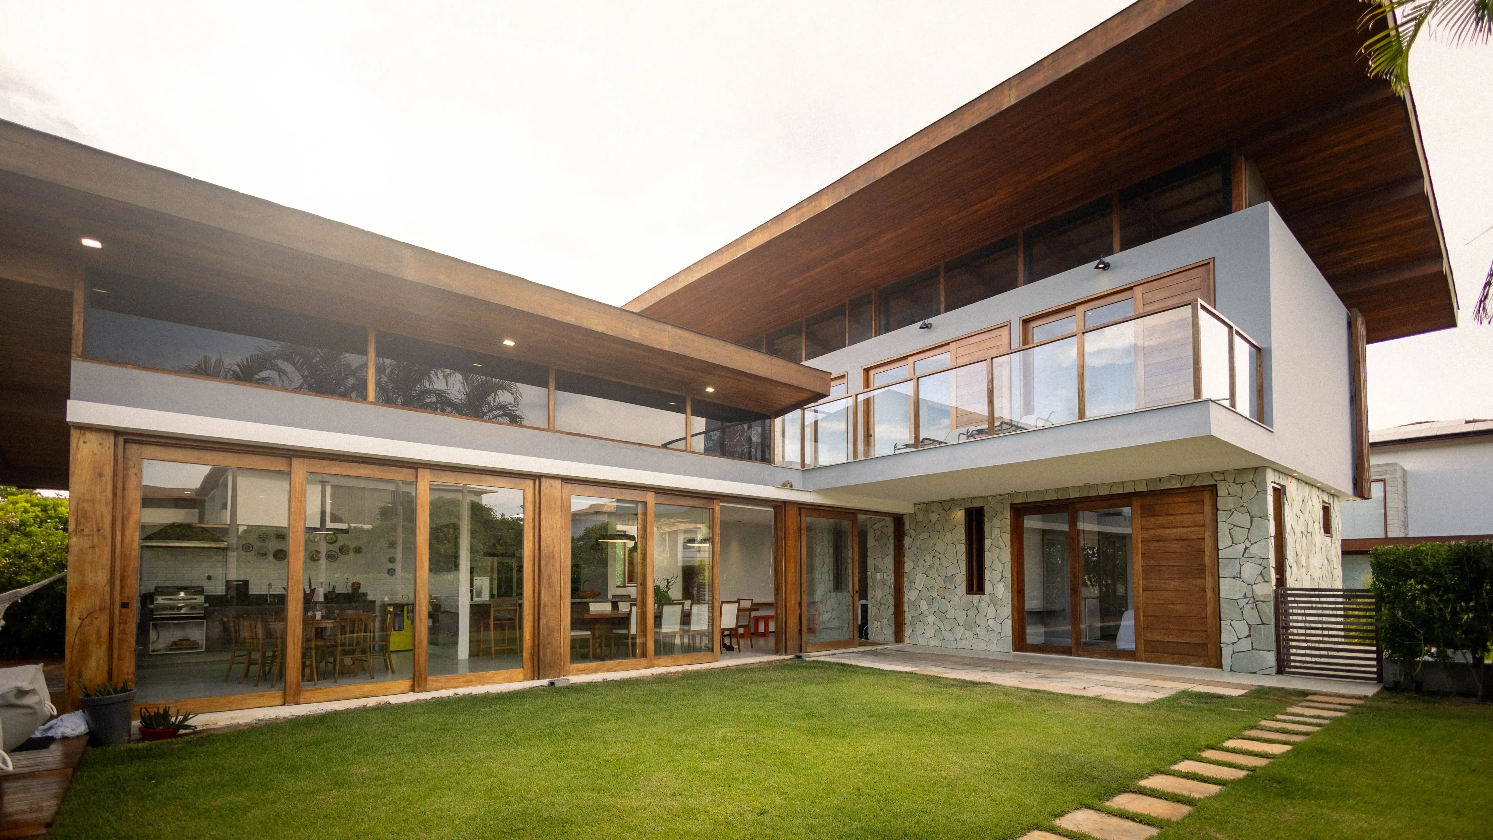
A waterfront høme designed around the view and the life that happens inside it.
The project
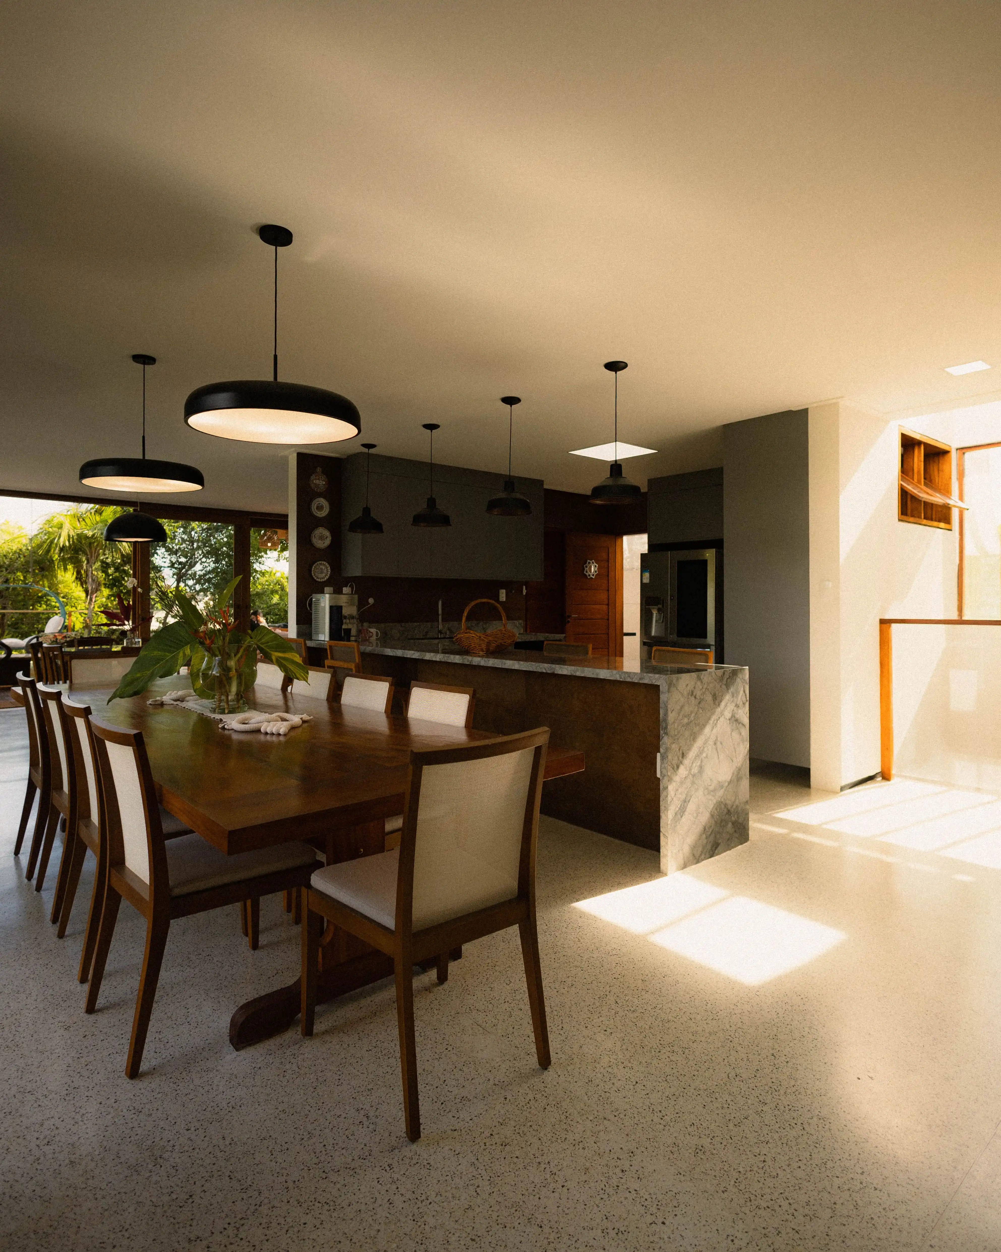
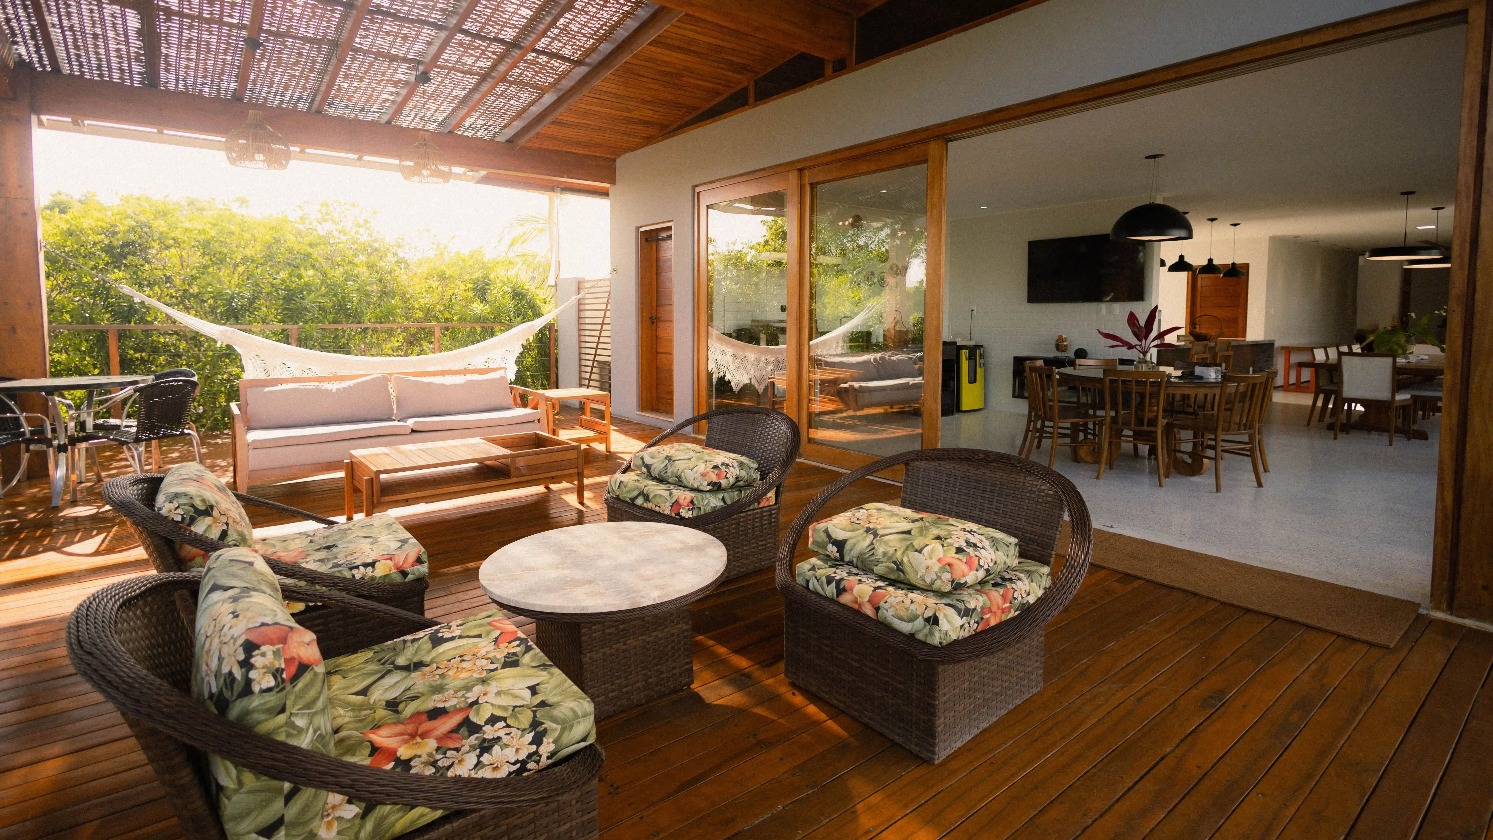
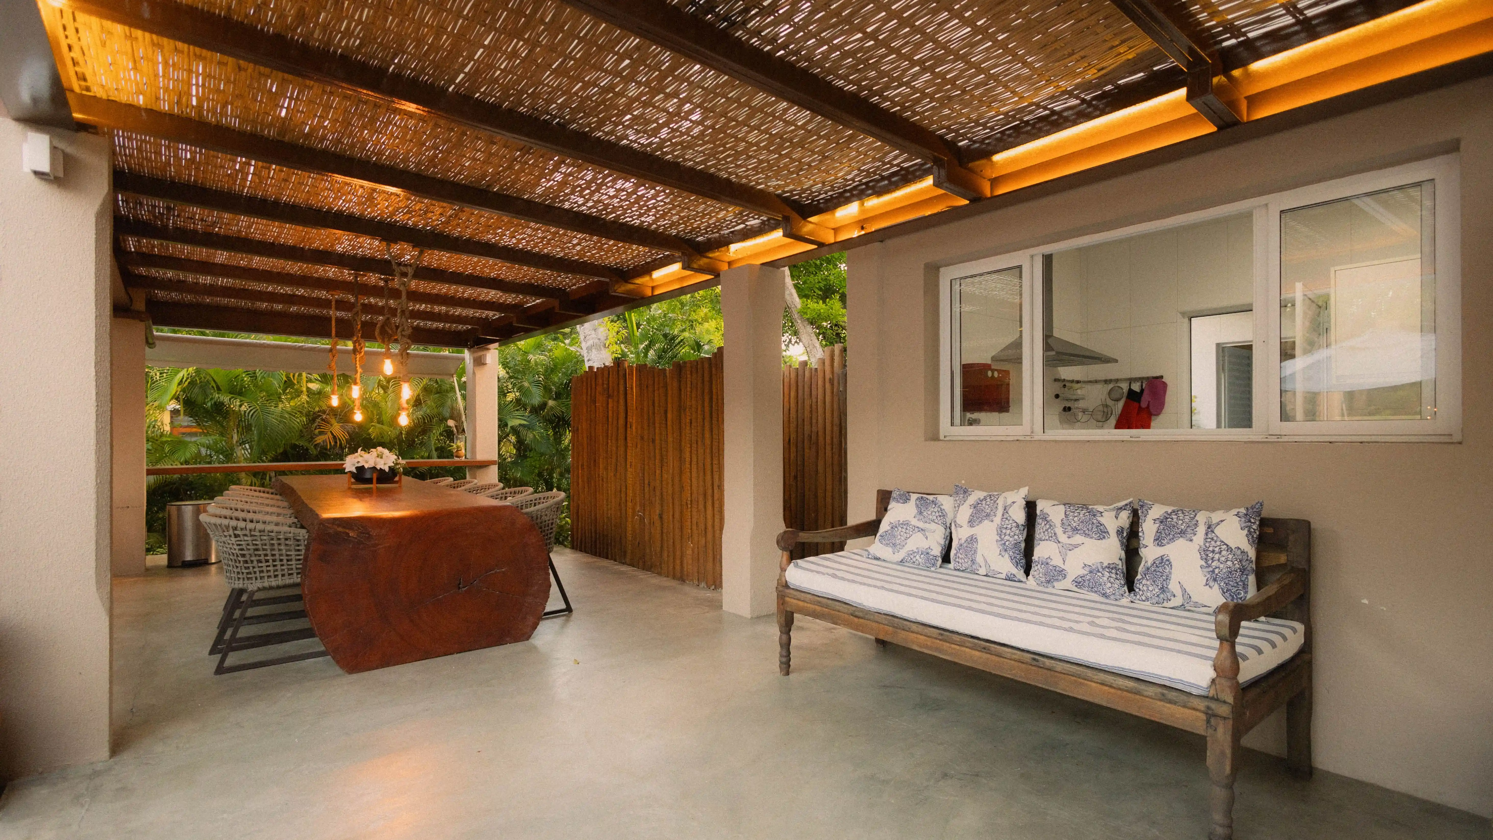
Harbour House is a full residential transformation on the western waterfront of Bergen. The brief was deceptively simple. Make the most of the water. What followed was fourteen months of working out what that actually meant for the way Erik and Signe live, move through a space, and spend their time at home.

Testimonial
“We kept being told the project would take six months. Skørd told us fourteen. We were frustrated at first. Now we are standing in a home that we will never want to leave and we understand why it took as long as it did.”
Erik & Signe Bøhm